Craft Select - 340CS28483A

Built by Cavco Plant City

Manufactured

Home  →  Floor Plans  →  Craft Select – 340CS28483A

Overview

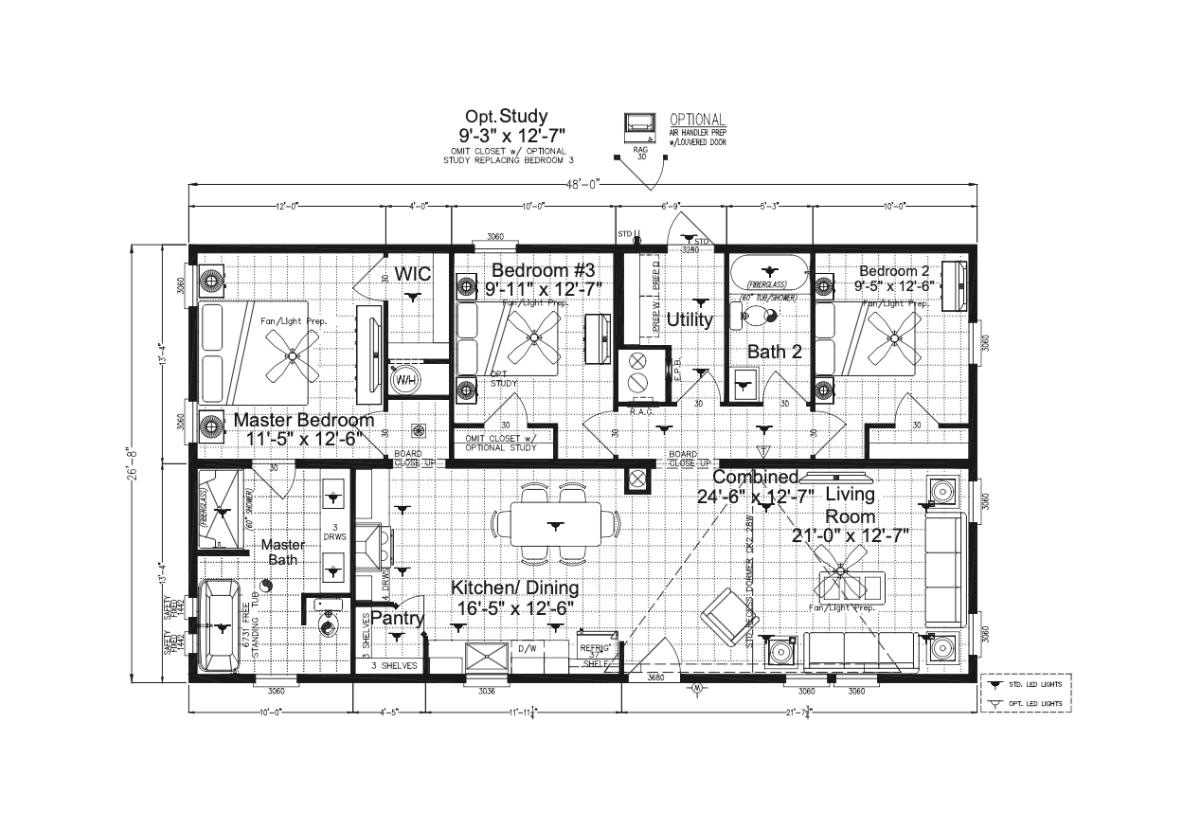
The Craft Select / 340CS28483A built by Cavco Plant City is a 3-bedroom, 2-bathroom doublewide manufactured home with 1,280 square feet on a 48-foot frame. Along the back, the primary bedroom with a walk-in closet is followed by a bedroom, a utility room, a second bath and another bedroom. The front holds the primary bath, a pantry, a kitchen with dining space and a combined living area. A separate optional study layout is drawn at the top of the page. This floor plan is part of Cavco Plant City’s Reserve home line.

Share this home
Bedrooms 3
Bathrooms 2.00
Square Feet 1280
Length 48' 0"
Width 26' 8"
Sections 2
Stories 1
Style Ranch

Tours & Videos

No 3d Tour Available

Specifications

No specification data available
Please Note:

All sizes and dimensions are nominal or based on approximate manufacturer measurements. 3D Tours and photos may include retailer and/or factory installed options. The manufacturer and/or retailer reserves the right to make changes due to any changes in material, color, specifications, and features at any time without notice or obligation.

Translate »